


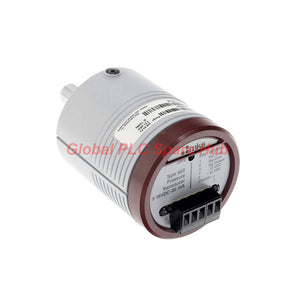
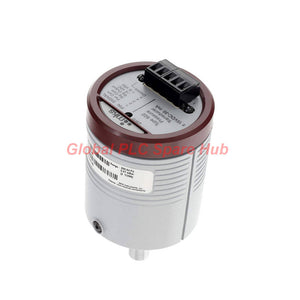
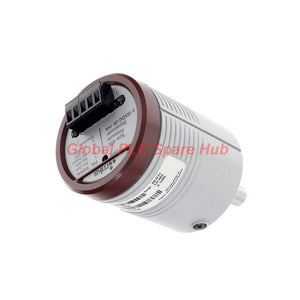
622D11TDE MKS Absolute Pressure Transducer 622D Series Baratron
Manufacturer: MKS Instruments
Product No.: 622D11TDE
Condition: In stock
Product Type: Absolute Pressure Transducer
Product Origin: USA
Payment: T/T, Western Union
Weight: 500g
Shipping port: Xiamen
Warranty: 12 months
Estimate delivery times: 12-26 days (International), 3-6 days (United States).
Return within 30 days of purchase. Duties & taxes are non-refundable.
Guaranteed Safe Checkout
622D11TDE MKS Absolute Pressure Transducer – Product Overview
The MKS 622D11TDE is an unheated absolute pressure transducer based on Baratron capacitance manometer technology. It measures chamber pressure through a capacitance-based sensing element and provides a linear 0–10 VDC analog output.
Unlike gas-dependent thermal conductivity gauges, a capacitance manometer measures pressure directly. Its reading does not require gas-specific conversion factors or lookup tables. This characteristic makes the 622D platform suitable for vacuum processes where gas composition may change during operation.
The 622D series supports multiple full-scale ranges. The supplied configuration identifies a 1 Torr full-scale range, a 1/2-inch OD tube connection, and a terminal-block electrical interface. The exact accuracy and suffix configuration of model 622D11TDE should be verified against its complete ordering record before procurement.
Measurement Architecture: What Matters in Process Control
| Measurement Element | Engineering Function |
|---|---|
| Capacitance sensing | Detects pressure-induced diaphragm displacement through capacitance variation. |
| Absolute pressure reference | Measures chamber pressure relative to an internal vacuum reference. |
| Analog output | Provides a 0–10 VDC signal for compatible process controllers and data acquisition systems. |
| Unheated sensor design | Operates without an externally heated measurement element. |
| Nickel-alloy wetted materials | Uses Inconel and Incoloy alloys for process-exposed sensor components. |
The direct pressure measurement principle is particularly useful when a process changes gas composition. Engineers can evaluate actual chamber pressure without applying a gas correction factor associated with indirect measurement technologies.
Technical Specifications
| Parameter | Specification |
|---|---|
| Manufacturer | MKS Instruments |
| Model | 622D11TDE |
| Product Series | 622D Baratron |
| Product Type | Unheated Absolute Pressure Transducer / Capacitance Manometer |
| Full-Scale Range | 1 Torr, according to the supplied 622D configuration description |
| Output Signal | 0–10 VDC into a load greater than 10 kΩ |
| Input Power | ±15 VDC (±5%) at 35 mA |
| Accuracy | 0.25% of reading for 1–1000 Torr ranges, subject to confirmation for the exact model configuration |
| Resolution | 0.001% of full scale |
| Zero Temperature Coefficient | 0.04% of reading/°C |
| Ambient Operating Temperature | 0 to 50°C |
| Overpressure Limit | 45 psia (310 kPa) |
| Process-Wetted Materials | Inconel and Incoloy nickel alloys |
| Measurement-Side Volume | 6.3 cm³ |
| Standard Process Connection | 1/2-inch (12.7 mm) OD tube, according to the supplied configuration |
| Electrical Connector | Terminal block for 622D configuration |
| Compliance | CE |
Accuracy clarification: The supplied 622D family data specifies 0.25% of reading for 1–1000 Torr ranges. This figure includes hysteresis, non-linearity, and non-repeatability. Confirm the exact accuracy code for 622D11TDE before treating this value as a guaranteed order-specific specification.
Configuration Breakdown – 622D Series Ordering Structure
The supplied ordering example describes a 622D unheated absolute Baratron with a terminal-block connector, 1 Torr range, 1/2-inch OD tube fitting, and 0.25% of reading accuracy. The following breakdown reflects those supplied configuration details, not an independently verified decoding of every character in 622D11TDE.
| Configuration Item | Specified Value | Selection Meaning |
|---|---|---|
| Series | 622D | Unheated absolute Baratron capacitance manometer family. |
| Full-Scale Range | 1 Torr | Defines the nominal measurement range. |
| Range Code | 01T | Identified in the supplied configuration example as the 1 Torr range code. |
| Fitting | 1/2-inch OD tube | Standard process connection in the supplied example; fitting code A. |
| Accuracy | 0.25% of reading | Standard accuracy for the 1–1000 Torr range; accuracy code E in the supplied example. |
| Electrical Interface | Terminal block | Electrical connection style for the 622D configuration. |
Ordering caution: The supplied configuration example does not establish a complete character-by-character mapping for the suffix 11TDE. Do not assume that each character corresponds directly to the range, fitting, or accuracy codes above. Confirm the complete model code with the product label or MKS ordering documentation.
Pressure Range and Measurement Performance
The 622D product family supports several full-scale pressure ranges. The available range depends on the exact model and configuration.
| Full-Scale Range | Availability in Supplied Family Data |
|---|---|
| 0.1 Torr | 626D only |
| 0.25 Torr | 626D only |
| 1 Torr | 622D family configuration supplied |
| 2 Torr | 622D family range listed |
| 10 Torr | 622D family range listed |
| 20 Torr | 622D family range listed |
| 100 Torr | 622D family range listed |
| 500 Torr | 622D family range listed |
| 1000 Torr | 622D family range listed |
The family literature also describes vacuum measurement down to approximately 1 × 10⁻³ Torr with suitable low-range configurations. This should not be interpreted as the measurement limit of every 622D range. Select the full-scale range according to the process operating window and required resolution.
Electrical Integration and Commissioning
The transducer requires a bipolar ±15 VDC supply and provides a 0–10 VDC analog output. The receiving instrument must present an input impedance greater than 10 kΩ.
- Verify the supply: Check both positive and negative supply rails. Keep the supply within ±5% of the specified ±15 VDC.
- Check the analog input: Confirm that the PLC, DCS, or data acquisition input accepts a 0–10 VDC signal.
- Confirm the pressure range: Set the controller's engineering range to match the transducer's actual full-scale value.
- Inspect the process fitting: Confirm that the chamber port and tube connection match the installed fitting. Avoid mechanical stress on the transducer body.
- Check grounding and wiring: Follow the manufacturer's wiring diagram and the site's analog signal grounding practice.
- Establish a baseline: Record the zero-pressure output and compare it with the approved calibration reference before process operation.
- Validate the response: Apply known pressure points across the operating range and compare the transducer output with a calibrated reference instrument.
Do not assume that a generic 0–10 V PLC input provides sufficient accuracy for the measurement. Check input resolution, input impedance, electrical noise, and analog scaling together.
Suitable Equipment and Industrial Applications
| Equipment or Process | Application | Engineering Value |
|---|---|---|
| Vacuum process chambers | Measures chamber absolute pressure during evacuation and process operation. | Provides direct pressure feedback for process monitoring. |
| Semiconductor manufacturing equipment | Monitors pressure in compatible vacuum process chambers. | Supports repeatable pressure control during process steps. |
| Thin-film deposition systems | Measures chamber pressure during deposition and related vacuum operations. | Helps maintain consistent pressure conditions. |
| Vacuum furnaces | Monitors absolute pressure during evacuation and thermal processing. | Provides a pressure signal for sequencing and process records. |
| Industrial vacuum equipment | Monitors vacuum conditions in compatible process vessels and chambers. | Supports vacuum-system troubleshooting and operating checks. |
| Research and laboratory systems | Measures pressure in vacuum test rigs and experimental chambers. | Provides repeatable analog pressure data for instrumentation. |
Actual suitability depends on the selected pressure range, process connection, chemical exposure, electrical interface, and environmental conditions. Verify the process compatibility of the complete wetted assembly before installation.
Diagnostic Capability and Troubleshooting
The 622D11TDE provides an analog pressure signal rather than a digital diagnostic protocol. Engineers can evaluate its operating condition through supply checks, output measurements, calibration comparisons, and process-response analysis.
| Observed Condition | Possible Cause | Recommended Diagnostic Action |
|---|---|---|
| Output remains near zero | Incorrect supply wiring, missing power rail, or output circuit issue. | Measure both ±15 VDC rails and inspect the terminal connections. |
| Output reaches the upper limit unexpectedly | Actual pressure exceeds the selected range, incorrect scaling, or a measurement fault. | Compare the chamber pressure with an independent reference and verify the configured full-scale range. |
| Reading drifts over time | Zero shift, temperature variation, contamination, or reference instrument instability. | Record ambient temperature and perform a controlled zero and reference-pressure comparison. |
| PLC reading differs from local measurement | Incorrect analog scaling, input impedance, grounding, or signal wiring. | Measure the transducer output directly and compare it with the PLC analog input value. |
| Slow or inconsistent pressure response | Restricted process connection, chamber pressure instability, or installation-related effects. | Inspect the pressure port and compare response against a known pressure change. |
| Unexpected measurement offset after maintenance | Changed wiring, disturbed process connection, or altered calibration reference. | Recheck wiring and fitting integrity, then repeat the approved calibration procedure. |
Diagnostic limitation: The listed 622D specifications do not identify built-in self-diagnostics, digital communication, or event logging. Do not describe the instrument as providing these functions unless the exact variant's documentation confirms them.
Global PLC Spare HUB Review
The MKS 622D11TDE belongs to a pressure measurement platform designed for direct absolute pressure measurement. Its capacitance manometer principle is useful when process gas composition changes and engineers need pressure readings without gas-dependent correction tables.
For replacement selection, Global PLC Spare HUB considers three items essential: full-scale range, process fitting, and electrical interface. These determine whether the instrument can connect to the chamber and integrate with the existing control system. The 1 Torr configuration requires particular attention to analog scaling because its full-scale output represents a relatively low pressure range.
Global PLC Spare HUB's Insight
In vacuum applications, an incorrect pressure range can create measurement problems even when the electrical connection appears correct. A 1 Torr transducer and a 100 Torr transducer do not provide interchangeable measurement scaling.
Engineers should also distinguish the transducer's measurement range from the chamber's ultimate vacuum capability. The lowest pressure achieved by a vacuum system does not automatically establish the instrument's accuracy at that pressure. Select the range and verify performance against the actual process requirement.
Before ordering 622D11TDE, confirm the model label, pressure range, fitting, terminal-block connection, and accuracy specification. This prevents a physically compatible but electrically or metrologically unsuitable replacement.
Frequently Asked Questions
1. Why can two pressure transducers show different readings on the same vacuum chamber?
Different measurement principles can respond differently to gas composition, contamination, and operating conditions. A capacitance manometer measures pressure directly, while some alternative vacuum gauges infer pressure through gas-dependent properties. Also compare calibration status, pressure range, mounting position, and analog scaling before identifying an instrument fault.
2. What happens if the PLC analog input has an impedance below the specified load requirement?
The transducer specifies a 0–10 VDC output into a load greater than 10 kΩ. A lower input impedance may load the output and affect measurement accuracy. Check the receiving input specification and any intermediate signal conditioner before commissioning.
3. How should engineers investigate a pressure reading that changes when the chamber process recipe changes?
First, determine whether the chamber pressure genuinely changes during the recipe. Compare the reading with an independent pressure reference and review the process sequence. Because the capacitance manometer measures pressure directly, gas-composition conversion is not normally required. Check the installation and calibration if the measured response conflicts with the process evidence.
4. Can a 1 Torr model replace a 10 Torr model without changing the PLC program?
Not without checking the analog scaling. Both instruments may provide a 0–10 VDC output, but their full-scale pressure values differ. A controller configured for 10 Torr will interpret a 1 Torr instrument incorrectly unless its engineering range and alarm thresholds are updated.
5. What should maintenance teams record before removing an installed transducer?
Record the complete model code, pressure range, process fitting, supply voltage, output voltage at the current chamber pressure, and PLC engineering value. Photograph the wiring and process connection. These records help technicians compare the replacement configuration and identify changes introduced during installation.
Ordering and Technical Support
For a quotation on the MKS 622D11TDE Absolute Pressure Transducer, provide the complete model number and application details. Include the required pressure range, process connection, electrical interface, and control-system input specification.

Tags
Q: Are these parts 100% original and new?
A: Yes. Every component is guaranteed to be 100% original, brand-new, and factory-sealed. We also provide a 12-month comprehensive warranty for your peace of mind.
Q: How fast is the shipping to my country?
A: For in-stock items, we offer same-day dispatch. International express shipping (DHL/FedEx/UPS) typically delivers within 3–5 business days worldwide.
Q: Can I get a formal quotation with shipping costs?
A: Absolutely. Our sales team is ready to provide a detailed Proforma Invoice (PI) including the most competitive shipping rates for your location.
Q: Do you offer discounts for bulk orders?
A: We provide volume-based pricing for large projects or multiple-item orders. Please contact us to get our Best Price Guarantee.
12-Month Comprehensive Warranty
Every part supplied by Global PLC Spare Hub is covered by a 12-month warranty from the date of invoice.
- Coverage: Functional defects and hardware failures under normal operating conditions.
- Commitment: We provide immediate repair, replacement, or a full refund for any verified defective components to minimize your operational downtime.
Returns & Exchange Policy
We offer a 30-day return policy to ensure you receive the exact part your system requires.
- Eligibility: Returns are accepted for uninstalled items in their original, factory-sealed packaging.
- RMA Process: Please contact our support team to obtain a Return Merchandise Authorization (RMA) number before shipping.
- Fast Processing: Refunds or exchanges are processed within 3–5 business days after the returned item passes our technical inspection.
Need Technical Assistance?Not sure if this part is compatible with your system? [Consult our Engineers] before purchasing to ensure 100% compatibility.
People Also Bought


