


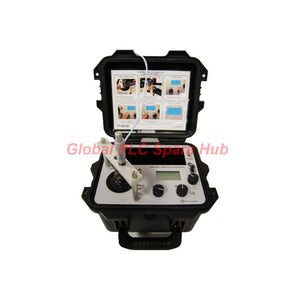
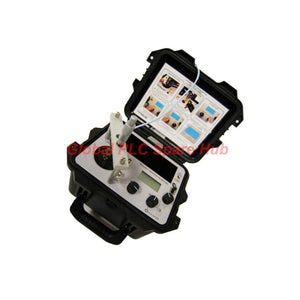
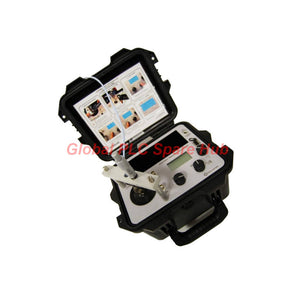
Bently Nevada 158M9258-01 Vibration Sensor Test Calibrator
Manufacturer: Bently Nevada
Product No.: 158M9258-01
Condition: En stock
Product Type: Portable Vibration Calibrator
Product Origin: USA
Payment: T/T, Western Union
Weight: 8500g
Shipping port: Xiamen
Warranty: 12 months
Tiempo estimado de entrega: 12-26 días (Internacional), 3-6 días (Estados Unidos).
Devolución dentro de los 30 días siguientes a la compra. Los aranceles e impuestos no son reembolsables.
Pago Seguro Garantizado
Product Overview
The Bently Nevada 158M9258-01 Portable Vibration Calibrator provides field-based verification for vibration sensors and monitoring systems. It checks accelerometers, velocity pickups, and related measurement equipment without requiring a laboratory setup. The calibrator integrates a sine-wave oscillator, power amplifier, electrodynamic shaker, and reference accelerometer. It also includes a digital display, charge amplifier, and internal memory. Its self-contained design supports battery operation and AC-powered recharging. The permanently mounted reference accelerometer measures shaker motion directly. This arrangement improves measurement consistency between the reference sensor and the device under test. Engineers can verify sensor sensitivity, inspect cable integrity, and confirm vibration alarm settings. The instrument supports manual closed-loop testing and semi-automated routines. Its operating frequency range extends from **5 Hz to 10 kHz**, subject to payload limitations.
Technical Specifications
| Brand | Bently Nevada |
| Model | 158M9258-01 |
| Product Type | Portable Vibration Calibrator |
| Primary Function | Field verification of vibration transducers and monitoring systems |
| Operating Frequency Range | 5 Hz to 10 kHz with a 100 g payload |
| Maximum Payload | 800 g; higher payloads reduce the available operating range |
| Maximum Amplitude at 50 Hz, 10 g Payload | 20 g peak; 20 in/s peak; 150 mils peak-to-peak |
| Maximum Amplitude at 50 Hz, 500 g Payload | 2.5 g peak; 3.5 in/s peak |
| Operating Modes | Manual closed-loop and semi-automatic testing |
| Calibration Memory | 500 records, with up to 30 data points per record |
| Test Routine | Up to 30 test points with configurable upper and lower limits |
| Sensor Mounting | 1/4-28 threaded platform |
| Dimensions | 8.5 × 12 × 10 inches (22 × 30.5 × 28 cm) |
| Weight | 18 lb (8.2 kg) |
| Operating Temperature | 32°F to 122°F (0°C to 50°C) |
| Internal Battery | 12 VDC, 4 Ah sealed gel lead-acid battery |
| AC Charger Input | 110–240 VAC, 50–60 Hz |
| Charger Output Rating | 18 VDC, 1 A |
| USB Interface | Calibration record export, routine transfer, and SCPI computer control |
Measurement Performance and Accuracy
The 158M9258-01 supports several measurement units. Engineers can select units that match the sensor and monitoring application.
- Acceleration: g or m/s², with peak and RMS readings.
- Velocity: in/s or mm/s, with peak and RMS readings.
- Displacement: mils or micrometers, measured peak-to-peak.
- Frequency: Hz or cycles per minute (CPM).
- Sensor sensitivity: mV/EU, mA/EU, µA/EU, or pC/EU.
| Measurement Parameter | Specified Performance |
| Acceleration accuracy, 10 Hz to 10 kHz | ±3% |
| Acceleration accuracy, 5 Hz to 10 Hz | ±5% |
| Velocity accuracy, 10 Hz to 1,000 Hz | ±3% |
| Displacement accuracy, 30 Hz to 150 Hz | ±3% |
| Amplitude linearity, 100 Hz and 100 g payload | Less than 1% up to 10 g peak |
| Waveform distortion, 30 Hz to 2 kHz | Less than 5% THD typically, up to 5 g peak with a 100 g payload |
| Reference accelerometer output | 10 mV/g nominal, through a BNC connector |
The manufacturer calculates acceleration accuracy against a reference accelerometer calibrated using a laser primary system. The stated reference procedure follows ISO 16063-11. The specifications do not state a universal digital display resolution. Actual performance also depends on frequency, payload, sensor type, and test configuration.
Sensor Inputs and Compatibility
The calibrator accepts several common vibration sensor output types. Confirm the sensor interface and sensitivity before testing.
- ICP sensors: Supports compatible integrated-electronics piezoelectric sensors.
- Voltage-output sensors: Supports compatible voltage signal inputs.
- Modulated-current sensors: Accepts supported modulated current outputs.
- Single-ended charge sensors: Requires an external charge amplifier.
- Differential charge sensors: Requires an external charge amplifier.
- Velocity pickups: Supports suitable vibration velocity transducers.
- Vibration transmitters: Supports selected 4–20 mA transmitter verification workflows using user-entered data.
The instrument includes ICP bias-fault indication. This feature helps technicians identify certain sensor power or bias problems during troubleshooting. Compatibility depends on the sensor's electrical interface, mounting arrangement, sensitivity, and required test frequency. Verify the complete measurement chain before commissioning.
Installation and Setup Guide
Follow these steps to prepare the Bently Nevada 158M9258-01 for field testing.
- Inspect the instrument. Check the housing, mounting platform, connectors, charger, and battery condition.
- Prepare the sensor. Confirm its model, output type, sensitivity, and mounting requirements.
- Secure the transducer. Use the 1/4-28 mounting interface when the sensor supports that connection.
- Connect the signal cable. Select the correct input for ICP, voltage, modulated current, or charge output.
- Enter the test settings. Set the required frequency points, measurement units, sensitivity, and acceptance limits.
- Run the self-test. Check shaker alignment, reference accelerometer connection, and battery condition.
- Perform the verification. Run a manual closed-loop test or load a suitable semi-automated routine.
- Review the results. Compare measured values against the defined acceptance limits.
- Save the record. Store the test data and export the results when required.
Always follow the applicable sensor and calibrator manuals. Confirm that the payload remains within the instrument's permitted operating conditions.
Commissioning, Diagnostics, and Maintenance
The 158M9258-01 helps technicians isolate measurement problems before adjusting machine protection settings.
- Sensor sensitivity verification: Compare the measured response with the sensor's specified sensitivity.
- Cable and connector checks: Investigate signal interruptions, loose connectors, and inconsistent readings.
- Alarm setpoint verification: Apply known vibration levels and check the monitoring system's response.
- End-to-end testing: Verify sensor, cabling, monitor input, and alarm behavior as one measurement chain.
- Trend and record comparison: Review stored calibration records to identify changes between maintenance visits.
- Automated acceptance testing: Use programmable limits to standardize recurring verification tasks.
Field example: A technician notices inconsistent vibration readings after replacing an accelerometer on a pump. The technician checks sensor mounting, cable continuity, and sensitivity with the calibrator. The technician then verifies the monitor response and alarm threshold. This process helps distinguish sensor-related faults from configuration or wiring issues. Maintenance recommendations:
- Inspect mounting threads and connectors before each test.
- Recharge the battery before planned field campaigns.
- Keep test routines and acceptance limits under controlled revision.
- Repeat questionable measurements after checking mounting and cable connections.
- Perform the recommended accuracy verification procedure when required.
The manufacturer provides an on-site accuracy verification procedure independent of the product firmware. It uses an internal quartz reference accelerometer. The manufacturer recommends this procedure after battery replacement, but does not require it. Factory calibration accuracy stability survives power loss and battery replacement. The instrument also includes a self-test for key internal conditions.
Calibration Records and Data Management
The calibrator stores up to 500 calibration records. Each record supports up to 30 measurement points. Stored record details include:
- Sensor model and serial number.
- Mounting orientation and technician notes.
- Measurement points and calibration settings.
- Non-volatile storage of calibration settings and semi-automated routines.
The USB interface supports CSV record export and routine transfer through a compatible flash drive. It also supports direct computer control through SCPI. In CALROUTE mode, the instrument provides pass/fail notification after each test point. Programmable routines support upper and lower limits, including asymmetric tolerances. Acceptance criteria can use sensitivity deviation at a reference frequency or fixed values.
Calibration Reports and Verification Capabilities
The calibrator supports report generation for several vibration measurement applications.
- Sensor reports: Generate frequency-response and linearity certificates for supported AC voltage and current output transducers.
- Velocity sensor verification: Check compatible moving-coil vibration sensors and dynamic velocity sensors.
- Analyzer and meter verification: Generate reports using user-entered data for vibration analyzer or meter linearity and frequency-response accuracy.
- Transmitter verification: Support linearity reports for 4–20 mA vibration transmitters using user-entered data.
Report availability depends on the selected workflow and the entered data. Confirm the required certificate format and acceptance criteria before starting a calibration program.
Typical Industrial Applications
The Bently Nevada 158M9258-01 supports field verification across machinery monitoring and maintenance operations.
- Oil and gas: Verify vibration sensors and alarm channels on pumps, compressors, and rotating equipment.
- Power generation: Check vibration transducers used for turbine, generator, and auxiliary machinery monitoring.
- Chemical processing: Investigate inconsistent sensor readings on process pumps and motor-driven equipment.
- Manufacturing: Validate accelerometers and velocity pickups during planned maintenance.
- Predictive maintenance: Establish repeatable baseline checks and compare later calibration records.
- Instrumentation workshops: Verify selected vibration sensors without transporting every instrument to a central laboratory.
Environmental and Electrical Considerations
The specified operating temperature range is 0°C to 50°C. Use the calibrator within this range and follow the manual's storage and handling instructions. The supplied specifications do not define an ingress-protection rating, hazardous-area certification, or a quantified electromagnetic immunity level. Do not assume suitability for explosive atmospheres or severe environmental exposure without checking the manufacturer's documentation. The internal battery provides portable operation. At 100 Hz and a 100 g payload, the stated battery life is approximately 18 hours at 1 g peak. At 10 g peak, the stated battery life is approximately one hour. Both figures assume a new battery and the specified test conditions.
Packaging and Delivery
Typical order coordination includes the following items, subject to supplier confirmation.
- Bently Nevada 158M9258-01 Portable Vibration Calibrator
- Compatible charging equipment, subject to the confirmed package configuration.
- Available product documentation and accessories, as confirmed before dispatch.
Please confirm the exact package contents before ordering. The supplied product information does not establish a complete accessory list or confirm the inclusion of a USB drive, sensor cables, or calibration certificates. Shipping options: FedEx, UPS, and DHL, subject to destination and service availability. Dispatch target: 24–48 hours after order confirmation, subject to stock status and payment processing. Warranty: 12-month warranty against qualifying product defects, subject to the seller's written warranty terms. Contact us to confirm coverage, exclusions, and the applicable return procedure.
Global PLC Spare HUB's Insight
Field calibration is most useful when technicians verify the entire vibration measurement chain. A sensor can produce a valid signal while the monitoring channel still uses an incorrect sensitivity or alarm threshold. For example, a maintenance team may replace an accelerometer but retain the previous sensor's sensitivity setting. The resulting vibration reading may appear consistently high or low. A controlled test with the 158M9258-01 helps the team compare sensor output with the expected response. Experienced technicians should also check mounting stiffness, cable condition, input configuration, and engineering units. These factors can affect results even when the sensor itself operates correctly. For repeat maintenance, store consistent test points and acceptance limits. Compare each new record with previous results before changing alarm settings. This approach improves traceability and reduces unnecessary component replacement.
Frequently Asked Questions
Q1: What does the Bently Nevada 158M9258-01 calibrate? It verifies compatible accelerometers, velocity pickups, and selected vibration measurement systems. It also supports cable checks, alarm verification, and end-to-end functional testing.
Q2: What is the operating frequency range? The specified range is 5 Hz to 10 kHz with a 100 g payload. Higher payloads reduce the available operating range, so confirm the required frequency and payload together. Q3: Can it verify an ICP accelerometer? Yes. The instrument supports ICP sensor inputs and provides bias-fault indication. Confirm the sensor's electrical requirements, mounting method, and sensitivity before testing. Q4: Why might a sensor fail a calibration test? First, check mounting tightness, cable connections, sensor sensitivity, and input selection. Then repeat the measurement at the same frequency and amplitude. If the result remains outside tolerance, inspect the sensor and monitoring channel separately.
Q5: Can the calibrator verify a complete machine protection channel? It can support end-to-end verification of the sensor, cabling, monitor response, and alarm behavior. Follow the site's approved test procedure and isolate machinery safely before testing trip functions.
Q6: How should engineers select test points? Choose frequencies that represent the sensor's intended operating range. Include the reference frequency and any critical alarm-related points. Set acceptance limits from the sensor specification, system requirements, and approved maintenance procedures.
Q7: Does the calibrator provide digital resolution specifications? The supplied specifications do not state a universal display resolution. Review the complete manufacturer's manual if the application requires a defined display increment or measurement uncertainty.
Q8: Does the unit include a calibration certificate? The instrument supports calibration report generation for specified workflows. However, the supplied information does not confirm that a current calibration certificate ships with every unit. Confirm certificate availability before purchase.
Q9: What should technicians do after replacing the internal battery? Check the instrument's battery condition and run its self-test. The manufacturer recommends the independent accuracy verification procedure after battery replacement, although it is not mandatory.
Q10: What should buyers confirm before ordering? Confirm the exact model, required frequency range, sensor types, maximum payload, mounting interface, data export needs, and package contents. Also verify the warranty terms and any certificate requirements.
Request a Quote
Contact Global PLC Spare HUB for pricing, availability, package confirmation, and technical assistance for the Bently Nevada 158M9258-01 Portable Vibration Calibrator. Provide your application, required sensor types, and calibration range. Our team can help you review the relevant specifications before ordering.
Tags
P: ¿Son estas piezas 100% originales y nuevas?
R: Sí. Cada componente está garantizado como 100% original, completamente nuevo y sellado de fábrica. También ofrecemos una garantía integral de 12 meses para su tranquilidad.
P: ¿Qué tan rápido es el envío a mi país?
R: Para artículos en stock, ofrecemos envío el mismo día. El envío exprés internacional (DHL/FedEx/UPS) generalmente entrega en un plazo de 3 a 5 días hábiles en todo el mundo.
P: ¿Puedo obtener una cotización formal con los costos de envío?
R: Absolutamente. Nuestro equipo de ventas está listo para proporcionar una factura proforma (PI) detallada que incluya las tarifas de envío más competitivas para su ubicación.
P: ¿Ofrecen descuentos por pedidos al por mayor?
R: Ofrecemos precios basados en el volumen para proyectos grandes o pedidos de varios artículos. Póngase en contacto con nosotros para obtener nuestra Garantía de Mejor Precio.
Garantía Integral de 12 Meses
Cada pieza suministrada por Global PLC Spare Hub está cubierta por una garantía de 12 meses a partir de la fecha de la factura.
- Cobertura: Defectos funcionales y fallos de hardware bajo condiciones normales de funcionamiento.
- Compromiso: Ofrecemos reparación, reemplazo o un reembolso completo inmediato para cualquier componente defectuoso verificado, para minimizar su tiempo de ininactividad operativa.
Política de Devoluciones y Cambios
Ofrecemos una política de devolución de 30 días para asegurar que reciba la pieza exacta que su sistema requiere.
- Elegibilidad: Se aceptan devoluciones de artículos sin instalar en su embalaje original sellado de fábrica.
- Proceso de RMA: Póngase en contacto con nuestro equipo de soporte para obtener un número de Autorización de Devolución de Mercancía (RMA) antes del envío.
- Procesamiento Rápido: Los reembolsos o cambios se procesan dentro de 3 a 5 días hábiles después de que el artículo devuelto pasa nuestra inspección técnica.
¿Necesita Asistencia Técnica? ¿No está seguro de si esta pieza es compatible con su sistema? [Consulte a nuestros Ingenieros] antes de comprar para asegurar una compatibilidad del 100%.
La gente también compró


