


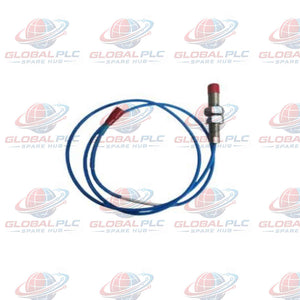
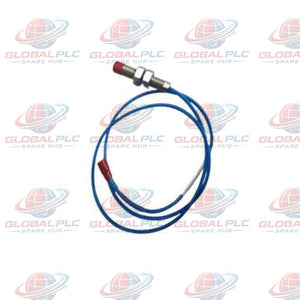
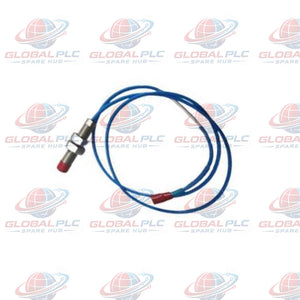
ProvibTech TM0180-01-05-35-10-02 8mm Proximity Probe
Manufacturer: ProSoft
Product No.: TM0180-01-05-35-10-02
Condition: In stock
Product Type: Proximity Probe
Product Origin: USA
Payment: T/T, Western Union
Weight: 500g
Shipping port: Xiamen
Warranty: 12 months
Estimate delivery times: 12-26 days (International), 3-6 days (United States).
Return within 30 days of purchase. Duties & taxes are non-refundable.
Guaranteed Safe Checkout
Product Overview
The ProvibTech TM0180-01-05-35-10-02 is a standard 8mm proximity probe for industrial machinery monitoring.
It belongs to the TM0180 8mm proximity probe series. The probe measures shaft displacement and vibration through non-contact electromagnetic sensing.
This configuration features an M10×1 mounting thread and an unarmored probe cable. It has a 0.5-inch unthreaded length and a 1.0-meter total cable length.
ProvibTech designed the TM0180 series for demanding industrial environments. Its rugged cable jacket resists tearing, mechanical damage, and corrosive exposure. This construction helps reduce electrical isolation problems during long-term operation.
A protective rubber boot covers the connector interface. It helps prevent oil, dirt, and other contaminants from entering the connection.
Technical Specifications
| Parameter | Specification |
|---|---|
| Brand | ProvibTech |
| Model | TM0180-01-05-35-10-02 |
| Series | TM0180 8mm Proximity Probe |
| Product Type | Standard 8mm Probe |
| Probe Type | 01 |
| Mounting Thread | M10×1 |
| Armor | Without Armor |
| Unthreaded Length | 0.5 inch |
| Case Length | 3.5 mm (35 configuration code) |
| Total Length | 1.0 m |
| Connector Configuration | Code 02 – Yes |
| Weight | 0.45 kg |
| Power Supply | -23 to -30 VDC |
| Current Consumption | Less than 12 mA |
| Measurement Range | 0.25 to 2.25 mm (10 to 90 mils) |
| Linear Range | 2.0 mm (80 mils) |
| Starting Measurement Point | 0.25 mm (10 mils) from probe face |
| Sensitivity | 7.87 mV/μm (200 mV/mil) |
| Linearity | Within ±0.0254 mm (±1.0 mil) |
| Typical Linearity | ±0.038 mm (±1.5 mil), including interchangeability errors |
| Frequency Response | 0 to 10.0 kHz (±3 dB) |
| Minimum Target Size | 15 mm diameter |
| Probe Driver Operating Temperature | -40°C to +80°C |
| Probe Driver Storage Temperature | -50°C to +100°C |
| Probe Operating Temperature | -40°C to +177°C |
| Extension Cable Temperature | -40°C to +177°C |
| Humidity | 100%, non-condensing |
| Driver Mounting | 35 mm DIN rail or plate mounting |
| Driver Height | 75 mm (2.95 inches) |
Measurement Note: The specified 2.0 mm linear range starts at 0.25 mm from the probe face. The measurement range and linear range describe different operating limits. The probe sensitivity supports displacement and vibration signal conversion.
Key Features and Engineering Advantages
- 8mm Non-Contact Measurement: Measures shaft displacement without direct mechanical contact.
- High Sensitivity: Provides 7.87 mV/μm output sensitivity for machinery monitoring.
- Wide Frequency Response: Supports dynamic measurements up to 10 kHz.
- Rugged Cable Construction: Resists cable tearing and environmental deterioration.
- Connector Protection: A rubber boot helps prevent oil and dirt penetration.
- Electrical Isolation Considerations: Rugged cable protection helps reduce insulation-related installation problems.
- Flexible Driver Installation: Supports standard 35 mm DIN rail or plate mounting.
- Industrial Temperature Capability: The probe and extension cable support temperatures up to +177°C.
Measurement Performance and Signal Characteristics
| Performance Item | Engineering Details |
|---|---|
| Displacement Measurement | Non-contact shaft displacement measurement |
| Effective Linear Range | 2.0 mm |
| Calibrated Sensitivity | 7.87 mV/μm |
| Linearity Deviation | ±0.0254 mm from a straight line |
| Frequency Capability | 0–10 kHz at ±3 dB |
| Temperature Sensitivity | Within ±0.3%/°C in the middle of the linear range |
| Temperature Sensitivity at 2.25 mm | Nominally ±0.5%/°C |
| Calibration Reference | Probe and 5-meter cable system |
Important: The temperature sensitivity figures refer to the specified probe and 5-meter cable calibration condition. Confirm the actual extension cable arrangement before applying these values to a complete measurement system.
Environmental Resistance and Electrical Protection
The TM0180 series addresses common installation problems in industrial proximity measurement systems.
- The rugged cable jacket helps prevent mechanical damage.
- The cable construction resists corrosive environmental exposure.
- The protective connector boot limits oil and dirt contamination.
- Proper cable routing helps prevent grounding and insulation problems.
- Stable connector protection supports reliable long-term signal transmission.
- The probe supports 100% non-condensing humidity conditions.
Installation Recommendation: Avoid sharp bends, excessive pulling force, and contact with moving machinery. Inspect the cable jacket and connector boot during scheduled maintenance.
Typical Industrial Applications
- Steam Turbines: Shaft vibration and radial displacement monitoring.
- Gas Turbines: Non-contact shaft movement measurement.
- Industrial Compressors: Monitoring shaft vibration and operating conditions.
- Centrifugal Pumps: Detecting abnormal shaft displacement and vibration.
- Industrial Motors: Monitoring shaft movement and mechanical stability.
- Gearboxes: Supporting vibration analysis and machinery condition assessment.
- Rotating Machinery: Continuous shaft position and vibration measurement.
Installation Guide
Correct installation directly affects measurement accuracy and long-term signal stability.
- Check the Model: Verify the complete part number and M10×1 mounting configuration.
- Inspect the Probe: Check the sensing tip, cable jacket, and connector boot.
- Prepare the Target: Confirm the shaft material and minimum target diameter of 15 mm.
- Install the Probe: Secure the probe using the specified mounting arrangement.
- Set the Gap: Adjust the probe gap according to the applicable calibration requirements.
- Route the Cable: Keep the cable away from power conductors and moving equipment.
- Connect the Driver: Verify polarity, supply voltage, and connector compatibility.
- Verify the Signal: Check the output voltage and confirm the measurement response.
Engineering Note: Use the manufacturer's installation instructions for final gap settings and calibration procedures. Do not assume that every monitor accepts the same probe configuration.
Commissioning, Diagnostics and Maintenance
Commissioning should verify the complete measurement chain. This includes the probe, extension cable, driver, and monitoring instrument.
| Inspection Item | Recommended Check |
|---|---|
| Power Supply | Verify the -23 to -30 VDC supply. |
| Current Consumption | Check that operating current remains below 12 mA. |
| Probe Gap | Confirm the installed gap against the calibration specification. |
| Output Signal | Verify sensitivity and output stability. |
| Cable Condition | Inspect for cuts, abrasion, crushing, and chemical damage. |
| Connector Condition | Check for oil, dirt, moisture, and loose connections. |
| Grounding | Inspect grounding arrangements and potential ground-loop paths. |
| Alarm Behavior | Compare monitoring readings with known machine operating conditions. |
Practical Diagnostic Guidance:
- Unstable readings may indicate poor connections or cable insulation damage.
- Unexpected zero readings may indicate incorrect wiring or power supply problems.
- Signal drift may indicate an incorrect probe gap or calibration mismatch.
- Abnormal vibration readings require comparison with independent machine measurements.
- Repeated signal interruptions require inspection of connectors and cable routing.
Compatibility and System Integration
The ProvibTech TM0180-01-05-35-10-02 is designed for 8mm proximity measurement applications.
- Confirm that the proximity driver supports the TM0180 probe characteristics.
- Verify the required operating voltage and electrical interface.
- Check the extension cable length and connector configuration.
- Confirm the monitoring instrument supports the specified sensitivity.
- Verify the target material and measurement gap requirements.
- Check the hazardous-area approval requirements before installation.
Compatibility Warning: Similar 8mm probes do not always share identical electrical characteristics. Do not replace another manufacturer's probe without checking the complete measurement chain.
Certifications and Hazardous Area Approvals
| Certification | Approval Information |
|---|---|
| ATEX – Probe Driver | II 1 G, EEx ia IIC T4, Ta = -40°C to +80°C |
| ATEX Certificate – Driver | KEMA06ATEX0217X |
| CSA – Intrinsically Safe | Class I, Division 1, Groups A, B, C and D, T4 |
| CSA – Zone Classification | Class I, Zone 0, Ex ia IIC T4 |
| CSA – Non-Incendive | Class I, Division 2, Groups A, B, C and D |
| PCEC | Ex ia IIC T4 |
| GOST R | 0ExiaIIC T4 |
| ATEX – Probe and Cable | II 1 G, Ex ia IIC T4, Ta = -55°C to +115°C |
| ATEX – Probe and Cable | II 2 G, Ex ia IIC T2, Ta = -55°C to +232°C |
| ATEX Certificate – Probe and Cable | KEMA07ATEX0110X |
| CSA – Probe and Cable | Class I, Division 1, Groups A, B, C and D, Ex ia IIC T4 |
Safety Notice: Hazardous-area approval depends on the complete certified system configuration. Verify the probe, cable, driver, associated apparatus, and installation conditions before use. Confirm the applicable certificate revision with the manufacturer.
Model Number Configuration
| Code Segment | Configuration |
|---|---|
| TM0180 | Standard 8mm proximity probe series |
| 01 | Probe type 01 |
| 05 | 0.5-inch unthreaded length |
| 35 | 3.5 mm case length |
| 10 | 1.0-meter total length |
| 02 | Connector configuration: Yes |
Always check the complete part number before ordering. Each configuration code affects the mechanical installation or connection arrangement.
Packaging and Supply Information
- Product: ProvibTech TM0180-01-05-35-10-02 Standard 8mm Probe.
- Configuration: M10×1, without armor, 1.0 m total length.
- Protective Feature: Connector protective rubber boot.
- Packaging: Protective industrial packaging for transportation.
- Warranty: 12-month factory warranty.
- Shipping: FedEx, UPS, and DHL available.
- Dispatch: Estimated shipping within 24–48 hours after order confirmation, subject to stock availability.
Contact our sales team to confirm stock, packaging details, delivery options, and product documentation before ordering.
Global PLC Spare HUB's Insight
In rotating machinery applications, proximity probe reliability depends on more than measurement sensitivity. Cable integrity, probe gap, target material, and system calibration all affect the final signal.
For example, a compressor may show unstable shaft vibration readings after maintenance. An engineer should first inspect the connector boot and cable jacket. Oil contamination or mechanical damage can affect electrical isolation and signal stability.
The next step involves checking the probe gap and supply voltage. The engineer should also verify the extension cable and monitor compatibility. Replacing the probe immediately may not solve an installation-related problem.
For the TM0180-01-05-35-10-02, the 1.0-meter cable configuration deserves particular attention. Confirm the complete measurement-chain requirements before connecting it to an existing monitor.
Our engineering recommendation is simple: verify the mechanical, electrical, and certification requirements before procurement. This approach reduces replacement errors and helps improve machinery monitoring reliability.
Frequently Asked Questions (FAQ)
1. What does the ProvibTech TM0180-01-05-35-10-02 measure?
It measures shaft displacement and vibration through non-contact proximity sensing. It supports rotating machinery condition monitoring.
2. What is the measurement range of this 8mm probe?
The specified measurement range is 0.25 to 2.25 mm. Its effective linear range is 2.0 mm. The specified sensitivity is 7.87 mV/μm.
3. Can this probe operate in high-temperature environments?
The probe and extension cable support -40°C to +177°C. The probe driver supports -40°C to +80°C during operation. Always verify the temperature limits of the complete installed system.
4. What should engineers check when vibration readings become unstable?
Start by inspecting the cable jacket and connector boot. Then verify the probe gap, supply voltage, grounding, and cable connections. Compare the signal with independent measurement data before replacing components.
5. How do I select the correct replacement for an existing proximity probe?
Check the probe diameter, mounting thread, cable length, connector type, sensitivity, and linear range. Also verify driver compatibility and hazardous-area approvals. A matching physical size alone does not guarantee electrical compatibility.
Request a Quote for ProvibTech TM0180-01-05-35-10-02
Looking for the ProvibTech TM0180-01-05-35-10-02 proximity probe?
Contact Global PLC Spare HUB for pricing, availability, technical specifications, and delivery arrangements.
- Competitive industrial automation spare parts sourcing.
- 12-month factory warranty.
- FedEx, UPS, and DHL shipping options.
- Estimated 24–48-hour dispatch after order confirmation, subject to availability.
- Technical assistance for model and configuration verification.
Send us your inquiry today for a quotation and delivery details.

Tags
Q: Are these parts 100% original and new?
A: Yes. Every component is guaranteed to be 100% original, brand-new, and factory-sealed. We also provide a 12-month comprehensive warranty for your peace of mind.
Q: How fast is the shipping to my country?
A: For in-stock items, we offer same-day dispatch. International express shipping (DHL/FedEx/UPS) typically delivers within 3–5 business days worldwide.
Q: Can I get a formal quotation with shipping costs?
A: Absolutely. Our sales team is ready to provide a detailed Proforma Invoice (PI) including the most competitive shipping rates for your location.
Q: Do you offer discounts for bulk orders?
A: We provide volume-based pricing for large projects or multiple-item orders. Please contact us to get our Best Price Guarantee.
12-Month Comprehensive Warranty
Every part supplied by Global PLC Spare Hub is covered by a 12-month warranty from the date of invoice.
- Coverage: Functional defects and hardware failures under normal operating conditions.
- Commitment: We provide immediate repair, replacement, or a full refund for any verified defective components to minimize your operational downtime.
Returns & Exchange Policy
We offer a 30-day return policy to ensure you receive the exact part your system requires.
- Eligibility: Returns are accepted for uninstalled items in their original, factory-sealed packaging.
- RMA Process: Please contact our support team to obtain a Return Merchandise Authorization (RMA) number before shipping.
- Fast Processing: Refunds or exchanges are processed within 3–5 business days after the returned item passes our technical inspection.
Need Technical Assistance?Not sure if this part is compatible with your system? [Consult our Engineers] before purchasing to ensure 100% compatibility.
People Also Bought


