


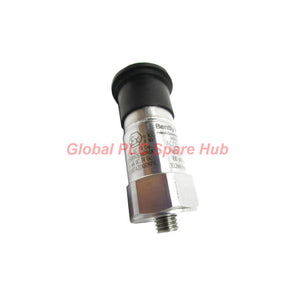
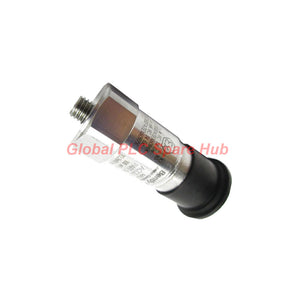
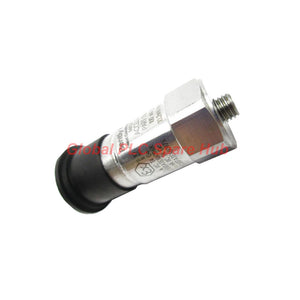
200355-12-00-00 Bently Nevada 200350 Accelerometer
Manufacturer: Bently Nevada
Product No.: 200355-12-00-00
Condition: In stock
Product Type: Accelerometer
Product Origin: USA
Payment: T/T, Western Union
Weight: 500g
Shipping port: Xiamen
Warranty: 12 months
Estimate delivery times: 12-26 days (International), 3-6 days (United States).
Return within 30 days of purchase. Duties & taxes are non-refundable.
Guaranteed Safe Checkout
Bently Nevada 200355-12-00-00 Accelerometer – Dynamic Vibration Measurement for Industrial Machinery
The Bently Nevada 200355-12-00-00 is a piezoelectric accelerometer from the 200350 Series, designed to measure machinery vibration across a broad frequency range. Its ceramic sensing element uses a shear-mode measurement geometry to convert mechanical acceleration into an electrical output for condition monitoring and vibration analysis systems.
With a nominal sensitivity of 100 mV/g ±20%, a measurement range of ±50 g, and a frequency response of 0.5 Hz to 10 kHz (±3 dB), this sensor supports vibration measurement on industrial rotating equipment. Its stainless steel housing, welded hermetic sealing, and IP68 enclosure rating support installation in demanding industrial environments.
Model Configuration Breakdown
The model number identifies the sensor family, mounting configuration, sensitivity tolerance, and approval option.
| Code Segment | Configuration | Description |
|---|---|---|
| 200355 | Product model | Bently Nevada 200350 Series accelerometer |
| 12 | Mounting option | M8 × 1.25 adhesive stud mount |
| 00 | Sensitivity tolerance | 100 mV/g ±20% |
| 00 | Agency approval | No agency approvals |
Configuration note: The supplied specification also lists a 1/4-28 female mounting thread. Confirm the required mounting stud or adapter arrangement against the sensor drawing and installed mounting hardware before ordering a replacement.
Measurement Performance and Signal Characteristics
| Parameter | Specification |
|---|---|
| Sensor type | Piezoelectric accelerometer |
| Sensing element | Ceramic |
| Sensing geometry | Shear |
| Sensitivity | 100 mV/g ±20% (10.2 mV/m/s² ±20%) |
| Frequency range | 30–600,000 cpm (0.5–10,000 Hz), ±3 dB |
| Measurement range | ±50 g |
| Transverse sensitivity | ≤7% |
| Amplitude linearity | ±1% |
| Mounted resonant frequency | 1,500 kcpm (25 kHz) |
| Broadband electrical noise | 350 μg (3,434 μm/s²), 1–10 kHz |
| Output bias voltage | 8–12 VDC |
| Output impedance | <150 Ω |
| Discharge time constant | ≥0.3 sec |
| Settling time | 2.0 sec to within 1% of bias |
Power Requirements and Electrical Integration
The accelerometer uses constant-current excitation and provides a voltage output proportional to the measured acceleration. The receiving instrument must supply compatible sensor excitation and support the accelerometer's output bias and impedance characteristics.
- Excitation voltage: 18–28 VDC
- Constant-current excitation: 2–20 mA
- Output bias voltage: 8–12 VDC
- Output impedance: Less than 150 ohms
- Electrical isolation at case: Greater than 10⁸ ohms
- Electrical connector: 2-pin MIL-C-5015
- Connector position: Top
When integrating the sensor with a vibration monitor or data acquisition system, check the input's constant-current supply, voltage compliance, signal conditioning, and connector pin assignment. A mismatch in excitation or input configuration can produce an incorrect bias level, unstable readings, or loss of the vibration signal.
Mechanical Design and Environmental Protection
| Mechanical / Environmental Parameter | Specification |
|---|---|
| Housing material | Stainless steel |
| Sealing | Welded hermetic |
| Enclosure rating | IP68 |
| Mounting thread | 1/4-28 female |
| Mounting stud option | M8 × 1.25 adhesive stud mount |
| Maximum mounting torque | 2–5 ft-lb (2.7–6.8 N·m) |
| Hex size | 11/16 in (approximately 1.8 cm) |
| Height | 1.65 in (4.24 cm), as specified |
| Weight | 0.051 kg |
| Operating temperature | −65°F to +250°F (−54°C to +121°C) |
| Shock survivability | 5,000 g peak |
| Relative humidity | 100%, condensing, non-submerged |
| Manufacturing origin | Made in U.S.A., as specified |
Installation Considerations for Reliable Vibration Data
Accelerometer mounting quality directly affects the usable frequency response and repeatability of vibration measurements. Before installation, inspect the mounting surface for contamination, paint, corrosion, and uneven contact. Prepare the mounting location according to the applicable installation procedure and confirm that the selected stud or adhesive arrangement matches the machine surface and sensor interface.
- Confirm the mounting interface: Check the M8 × 1.25 adhesive stud option and the listed 1/4-28 female thread against the installation drawing.
- Prepare the contact surface: Use a clean, flat mounting location to reduce measurement errors caused by poor mechanical coupling.
- Control mounting torque: Follow the applicable mounting instructions and do not exceed the specified torque limit.
- Verify electrical compatibility: Confirm constant-current excitation, voltage range, connector wiring, and input impedance before energizing the measurement circuit.
- Check the output after installation: Allow the specified settling time and verify the bias voltage before evaluating vibration amplitude or frequency data.
Typical Industrial Applications
The broad frequency response and acceleration measurement range make the 200355-12-00-00 suitable for vibration monitoring tasks where machinery condition must be evaluated through acceleration signals.
- Vibration monitoring of pumps, motors, and compressors
- Condition assessment of rotating machinery and mechanical assemblies
- High-frequency vibration measurement for bearing and gear-related analysis
- Industrial equipment vibration trending and diagnostic data acquisition
- Machinery maintenance programs requiring repeatable acceleration measurements
Replacement Selection and Technical Verification
When replacing an installed accelerometer, do not select a sensor by sensitivity alone. Confirm the mounting configuration, frequency response, measurement range, excitation requirements, connector type, and approval status. The 200355-12-00-00 specification lists no agency approvals, so it should not be treated as an approved sensor for a hazardous-area installation unless the complete installation design provides the required protection through other applicable measures.
For retrofit work, compare the existing sensor's mounting arrangement and signal-conditioning requirements with the replacement specification. Also verify whether the receiving monitor expects an acceleration signal with a 100 mV/g nominal sensitivity and whether its input supports the specified bias voltage and constant-current excitation.
Warranty and Shipping
- Warranty: 12 months
- Shipping methods: FedEx, UPS, and DHL
- Product support: Model and configuration verification can help reduce ordering errors during replacement and maintenance planning.
Frequently Asked Questions
1. What should be checked if the accelerometer output has a normal bias voltage but shows unusually low vibration amplitude?
First inspect the mechanical coupling between the sensor and machine surface. A loose stud, contaminated mounting face, or unsuitable mounting adapter can reduce high-frequency response. Then verify the monitor's sensitivity setting and signal scaling. A nominal 100 mV/g sensor configured with an incorrect sensitivity value can produce misleading engineering-unit readings even when the electrical signal is present.
2. Can this accelerometer be installed in a hazardous area?
The supplied configuration specifies agency approval option 00, meaning no agency approvals. Do not assume that the IP68 enclosure rating provides hazardous-area certification. Review the site classification, applicable electrical installation requirements, and equipment approval documentation before selecting this model for a classified location.
3. How does mounting stiffness affect the measurement result?
Mounting stiffness influences the mechanical transfer of vibration from the machine to the sensing element. A rigid, clean, correctly installed mounting interface generally provides better high-frequency response than a loose or flexible arrangement. For bearing and gear diagnostics, mounting location and attachment method should remain consistent when comparing vibration trends over time.
4. What is the practical significance of the 25 kHz mounted resonant frequency?
The mounted resonant frequency identifies a mechanical resonance characteristic of the sensor under its specified mounting condition. It is not the recommended upper measurement frequency. For this model, the stated measurement frequency range is 0.5 Hz to 10 kHz at ±3 dB. Engineers should use that range when evaluating the suitability of the sensor for a measurement task.
5. What information should be provided when requesting a replacement quotation?
Provide the complete model number, 200355-12-00-00, together with the existing sensor's mounting arrangement, connector details, monitor input type, and installation environment. If the application requires hazardous-area approval, state the required certification separately. These details help verify mechanical and electrical compatibility before procurement.
Product Summary
The Bently Nevada 200355-12-00-00 is a 200350 Series ceramic shear-mode accelerometer with 100 mV/g nominal sensitivity, a ±50 g measurement range, and a 0.5 Hz to 10 kHz frequency response. Its stainless steel hermetically sealed housing and IP68 rating support demanding machinery monitoring environments. Verify the mounting interface and electrical requirements against the installed system before selecting it as a replacement.
Tags
Q: Are these parts 100% original and new?
A: Yes. Every component is guaranteed to be 100% original, brand-new, and factory-sealed. We also provide a 12-month comprehensive warranty for your peace of mind.
Q: How fast is the shipping to my country?
A: For in-stock items, we offer same-day dispatch. International express shipping (DHL/FedEx/UPS) typically delivers within 3–5 business days worldwide.
Q: Can I get a formal quotation with shipping costs?
A: Absolutely. Our sales team is ready to provide a detailed Proforma Invoice (PI) including the most competitive shipping rates for your location.
Q: Do you offer discounts for bulk orders?
A: We provide volume-based pricing for large projects or multiple-item orders. Please contact us to get our Best Price Guarantee.
12-Month Comprehensive Warranty
Every part supplied by Global PLC Spare Hub is covered by a 12-month warranty from the date of invoice.
- Coverage: Functional defects and hardware failures under normal operating conditions.
- Commitment: We provide immediate repair, replacement, or a full refund for any verified defective components to minimize your operational downtime.
Returns & Exchange Policy
We offer a 30-day return policy to ensure you receive the exact part your system requires.
- Eligibility: Returns are accepted for uninstalled items in their original, factory-sealed packaging.
- RMA Process: Please contact our support team to obtain a Return Merchandise Authorization (RMA) number before shipping.
- Fast Processing: Refunds or exchanges are processed within 3–5 business days after the returned item passes our technical inspection.
Need Technical Assistance?Not sure if this part is compatible with your system? [Consult our Engineers] before purchasing to ensure 100% compatibility.
People Also Bought


